

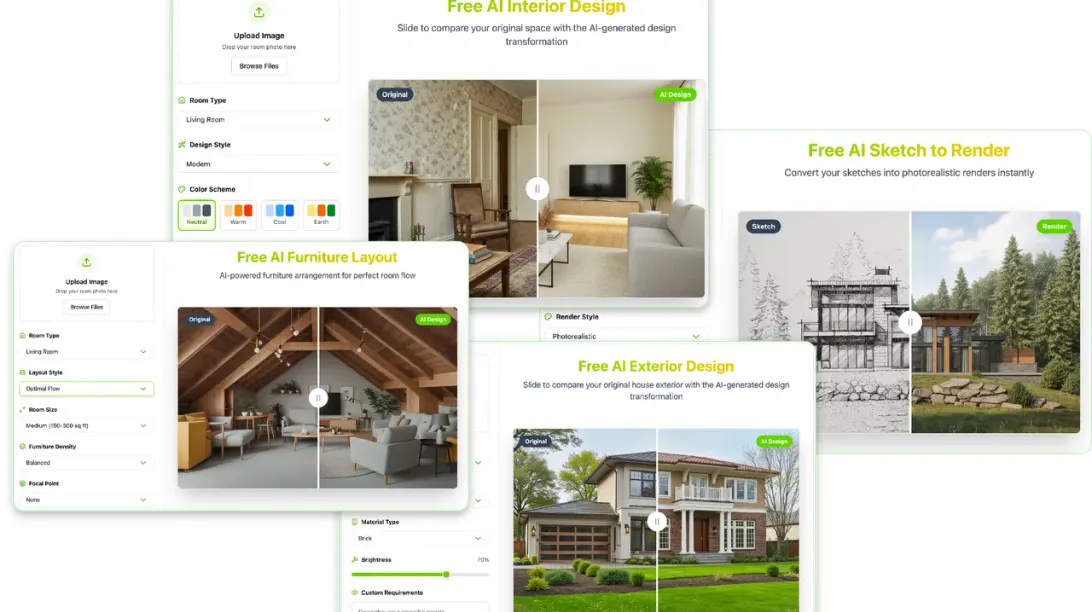
Dehome is an AI-powered home design platform built to remove exactly that bottleneck. Instead of hiring a professional or learning complex 3D software, users can upload a photo of a room or building and get back multiple AI-generated redesign options in seconds, covering interiors, exteriors, landscapes, and full architectural concepts — all inside one platform rather than several disconnected tools.
Solution: Dehome's interior design tool lets users upload a photo of an existing room and instantly preview it across more than 40 design styles, adjusting furniture placement, color schemes, and lighting without moving a single physical object.
Solution: The platform's exterior and landscape design tools generate professional-looking renderings of facades, gardens, and outdoor layouts in minutes, letting homeowners and developers compare options before committing budget to a real renovation.
Solution: Dehome's floor plan generator and 3D floor plan tool convert flat layouts into clear 3D visualizations, making it easier to understand room relationships and spatial flow before construction begins.
Solution: Dehome is built so that no design experience is required — the interface is meant to let anyone, from a first-time homeowner to a design student, explore styles and layouts without a learning curve.
Solution: Rather than being a one-size-fits-all tool, Dehome tailors its use cases across several groups: real estate professionals get virtual staging and marketing visuals, interior designers get faster client proposals, architects get concept visualization for client communication, and property developers get sales materials and investor-ready previews.
AI-generated designs are a starting point for visualization, not a substitute for a structural review by a licensed architect or contractor when it comes to actual construction. Treat Dehome's outputs as a fast way to explore ideas and narrow down direction, then bring in a professional to validate feasibility, materials, and cost before any real renovation work begins.
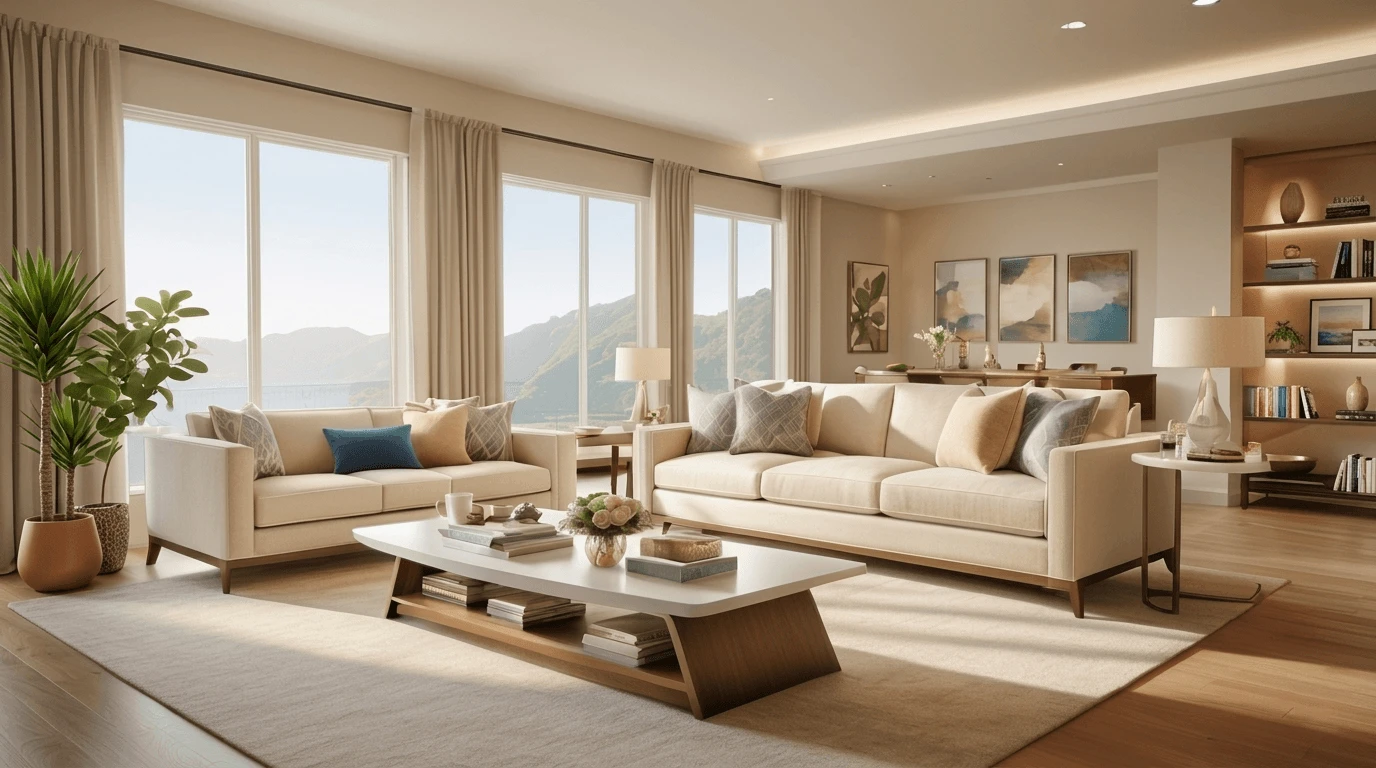
Dehome directly targets the slow, expensive, guesswork-heavy parts of home design and replaces them with instant, AI-generated visualizations across interiors, exteriors, landscapes, and floor plans. For anyone who has ever struggled to picture what a redesign would actually look like before paying for it, that's a meaningful problem solved.
You can try Dehome for yourself here to see how it handles your own space.